Production consistency depends on more than the accuracy of a single cut. Pipe fabricators must coordinate material identification, part orientation, cutting parameters, handling, and inspection so that components remain interchangeable across batches. A pipe cutting laser workflow becomes more reliable when each stage follows documented requirements rather than individual operator habits.
Hymson Laser Machinery offers tube-processing solutions for varied manufacturing needs, while repeatable results ultimately depend on matching equipment capabilities with a well-planned production process.
Establishing Process Requirements Before Cutting
Pipe drawings should be reviewed before raw material enters the cutting area. Outside diameter, wall thickness, overall length, material grade, and feature locations determine how the job should be programmed and supported. Intersecting cuts, angled ends, bolt holes, and narrow slots may require additional attention because small positioning errors can affect later assembly. Identifying critical dimensions at the planning stage helps operators distinguish essential tolerances from less demanding features.
Material identification is equally important. Carbon steel, stainless steel, and aluminum respond differently to laser energy, while coatings and surface conditions may also influence cutting behavior. Each job record should specify the material and thickness alongside the approved cutting settings. Substituting stock based only on a similar appearance can introduce variation, particularly when the replacement material has a different grade or wall thickness.
Program preparation should include a review of the cutting sequence and finished-part requirements. Features positioned close together may create localized heat accumulation, while small cut sections can shift if the remaining material loses support. Nesting and sequencing decisions should consider part stability, scrap removal, and the order in which components will be unloaded. This preparation reduces avoidable interruptions once production begins.
Coordinating Loading, Positioning and Material Flow
Raw pipes often arrive in long bundles that require safe, organized handling before cutting. Storage locations should keep different diameters, wall thicknesses, and material grades clearly separated. Labels that remain readable throughout movement help prevent incorrect stock from entering a job. Fabricators should also consider how material travels from receiving and storage to the machine, especially when long sections need additional clearance.
Clamping and positioning affect the relationship between the programmed geometry and the finished component. Incorrect alignment can cause holes or slots to appear at the wrong rotational angle, even if their dimensions are otherwise acceptable. Operators should follow a consistent loading procedure and verify that the stock is seated securely before machining. For jobs with features on multiple sides, rotational orientation deserves particular attention.
The unloading stage can influence productivity just as much as loading. Cut components may vary considerably in length, weight, and shape, so collection methods should prevent finished parts from striking one another or becoming mixed. Dedicated trays, labeled containers, or job-specific racks can help preserve traceability. Keeping accepted parts separate from samples awaiting inspection also reduces the risk of unverified components moving into assembly.
Maintaining Stable Cutting Conditions Across Batches
Parameter control provides a practical foundation for repeatable operation. Laser power, cutting speed, focal position, assist-gas pressure, and nozzle condition may all affect edge quality and dimensional results. Approved settings should be associated with the relevant material and thickness rather than copied indiscriminately from another job. A documented reference allows operators to identify deviations without relying solely on memory.
Machine condition also deserves regular attention. Nozzle contamination, worn consumables, optical contamination, or changes in gas delivery can influence the cutting process. Routine checks should follow the equipment manufacturer’s maintenance guidance, with any unusual edge defects recorded alongside the job information. Comparing these records over time can help distinguish an isolated setup problem from a recurring equipment issue.
A tube laser cutting machine should also be assessed for how well it reproduces established jobs after a changeover. Operators can run a reference component, inspect its critical features, and compare the measurements with previous approved samples. If results differ, the adjustment process should be controlled and documented. Changing several parameters at once may make it difficult to identify the actual cause of the variation.
Building Inspection Into the Production Workflow
Inspection is most effective when criteria are defined before cutting starts. Pipe components may require checks for overall length, hole diameter, slot position, end-cut angle, burrs, and the relationship between features on different faces. Not every dimension needs the same inspection frequency; features that affect assembly or safety may require closer monitoring than cosmetic or nonfunctional details. The drawing and the component’s intended use should guide the inspection plan.
Measurement consistency matters when comparing results across shifts. Operators should use the same reference surfaces and suitable instruments, such as calipers, gauges, or dedicated fixtures, according to the tolerance involved. Repeated measurements from several parts provide a clearer picture of variation than a single sample. Recording results against the job number and material batch makes later investigation more useful.
Selecting Equipment for the Required Workflow
Equipment evaluation should reflect the complete production task, including profile range, loading arrangements, feature complexity, automation needs, and inspection requirements. A machine that handles one standard pipe efficiently may not suit a shop that regularly switches between different diameters and structural profiles. Demonstrations should use representative components and include setup time, unloading, and dimensional checks rather than measuring cutting speed alone.
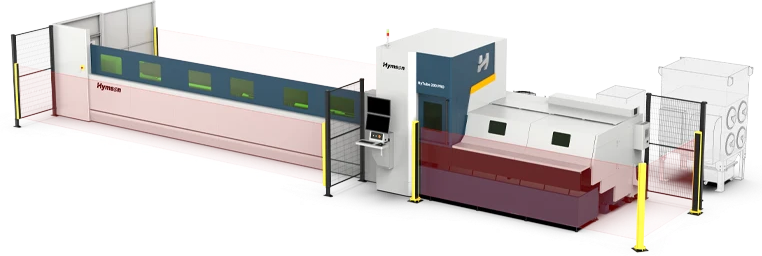
The HyLaser Tube PRO supports round, square, rectangular, and oval tubes, as well as C-channels, H-sections, and angle bars. HyLaser Tube PRO supports automatic positioning, tube alignment, one-click cutting, and flying cutting, with step-loading or bundle-loading options and automated unloading. Fabricators should confirm the specific configuration, supported dimensions, cutting limits, and automation details against official technical documentation before matching the model to a particular workload.
Conclusion
Repeatable pipe production emerges from coordinated planning, disciplined material handling, stable process settings, and inspection that captures meaningful differences between batches. Each stage provides information that supports the next, from verifying stock identity to confirming that finished components meet their drawings.
Manufacturers assessing a pipe cutting laser solution should compare equipment using representative jobs, documented measurements, and realistic operating conditions. With its tube-processing portfolio, Hymson Laser Machinery can be considered against these practical criteria, while the final decision should rest on verified capabilities and the production demands of the fabricator.
