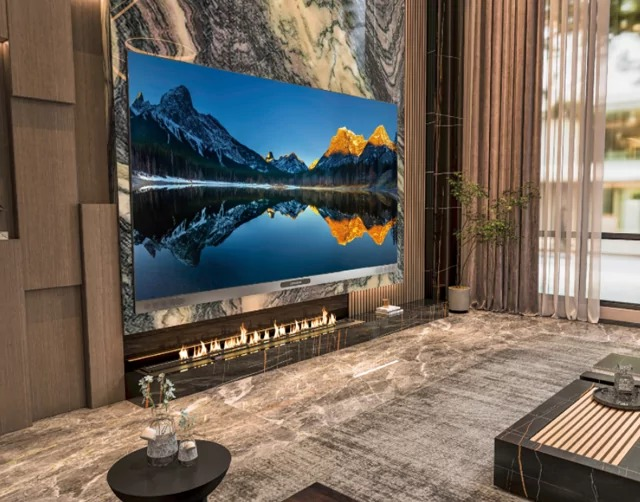
A video wall for home becomes part of the architecture as soon as its dimensions exceed those of ordinary furniture. Successful integration depends on sightlines, wall proportion, seating, access, sound, cable routes, ventilation, finishes, and the visual character of the room when the screen is both on and off.
Interior planning needs to begin before construction or decoration is complete. A fixed screen location allows structure, power, data, service clearance, and surface transitions to be coordinated instead of concealed through last-minute boxes or exposed cabling.
Composing the Screen With the Room
A home video wall may act as a focal point, but its scale needs to relate to wall width, ceiling height, and normal viewing distance. Centering is not always required; alignment with cabinetry, openings, circulation, and seating may produce a calmer composition than treating the display as an isolated rectangle.
The nearest seat determines how fine the pixel pitch must be, while the farthest seat influences text and image scale. Designers need to mark the proposed screen outline on the wall and review it from every seat before finalizing dimensions, because drawings may understate the presence of a large display.
Ambient light needs to be layered rather than eliminated. Dimmable indirect light, controlled window treatments, and careful fixture placement may reduce reflections and eye strain while preserving enough illumination for circulation. Bright sources directly opposite or beside the screen may undermine even a high-contrast image.
Materials around the display influence perception. Matte finishes reduce distracting reflections, restrained colors keep attention on content, and shallow reveals may frame the image without trapping heat. Decorative panels need to remain removable wherever technicians may need to reach modules, power, or signal connections.
Several interior approaches remain available. A flush wall creates a restrained built-in effect; a shallow framed recess gives the screen visual definition; integrated cabinetry links media storage with the display; a freestanding feature wall may organize an open-plan room. Each approach needs service access and ventilation concealed within the chosen composition.
Coordinating Structure, Cabling, and Sound
Ledman LEDPLAY is offered as a household UHD COB giant video wall in LV135 Max and LV163 Max sizes, with custom dimensions supported. Those options allow the design to begin from a known format or adapt the display to a particular architectural opening.
The product combines high contrast, high refresh rate, wide viewing angle, quick installation, and a color gamut specified at 120% DCI-P3 by coverage-area ratio. A wide viewing angle helps rooms with dispersed seating, but the final layout still needs to prioritize the main seats and comfortable screen height.
Hyper-sound uses electronic frequency division and may support up to four channels and six HiFi-level speakers. Built-in audio may reduce visible equipment, yet acoustic planning remains necessary. Hard surfaces, room volume, seating, doors, and any supplemental channels affect clarity and bass behavior.
Power and data paths need to be separated and documented. Conduit, accessible junctions, surge protection, controller location, network connection, ventilation, and a service route prevent the finished interior from blocking maintenance. Structural calculations need to be completed before wall linings conceal the supporting frame.
Lighting scenes deserve commissioning with furniture and finishes in place. Daytime viewing, casual evening use, and dark cinema playback require different output and room-light levels. Controls that recall those scenes help the display feel integrated into daily life, while manual access remains important for adjustment when content or occupancy changes.
Designing for Daily Life and Future Service
The room needs to remain useful when the screen is off. Concealed storage, quiet finishes, adaptable lighting, and balanced furniture placement keep the installation from turning every activity into a cinema session. Simple controls help household members use the system without a specialist.
Commissioning a video wall for home requires checks of bright and dark scenes, motion, skin tones, gradients, subtitles, audio, and every seating position after furnishings and lighting are installed, because the completed room changes perceived picture and sound.
LEDPLAY’s COB surface is designed for resistance to water, dust, mold, collision, static, and mildew. That protection supports an installed domestic surface, but cleaning instructions, ventilation, child access, furniture clearance, and service procedures still need agreement before handover.
Integration is convincing when a home video wall lets its image, sound, structure, controls, and finishes behave as one room system. The standard and custom sizes, stated image characteristics, protected COB construction, and Hyper-sound package in Ledman LEDPLAY provide concrete design inputs rather than elements to be fitted after the interior is complete.
Coordination drawings preserve those decisions through construction. Elevations, sections, mounting points, cable paths, equipment locations, ventilation openings, finish interfaces, access panels, control positions, and speaker relationships need agreement among the display supplier, interior designer, electrician, builder, and audio specialist. A documented package keeps the installed wall aligned with the approved visual concept and leaves future service routes understandable.
Residential developers and integrators also need repeatable documentation. Dimensioned elevations, structural details, electrical loads, conduit paths, controller locations, finish interfaces, ventilation, acoustic notes, and maintenance instructions allow interior, AV, electrical, and construction teams to coordinate. That business discipline reduces rework and preserves the intended design through installation and future service.
